
Open House Wed, Sep 30th 05:00 PM - 06:30 PM





Address
5580 Kingfisher Drive, Ashland, MO
Price
$ 499,900
Property Attributes
- MLS#10073460
- TypeSingle Family
- Listing Status Active
- CountyBOONE
- CityAshland
- Area5 - Boone County
- NeighborhoodSouth Wind
- Zip65010
- StyleRanch
- Year Built2019
- Price$ 499,900
- Bedrooms5
- Full Bathrooms3
- Half Bathrooms0
- Sqr Footage2938
- Lot Size0.26 Acres
Data Source:
Jefferson City Area MLS (JCABOR)
Property Description
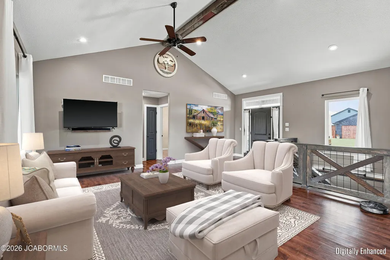
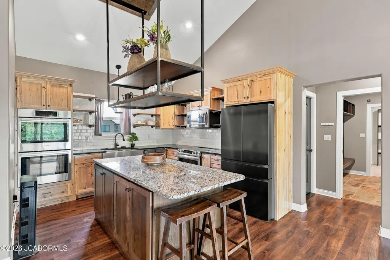
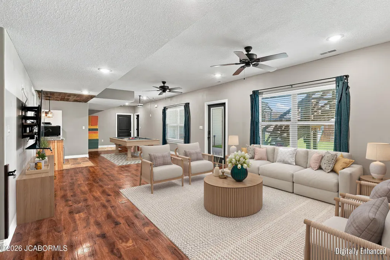
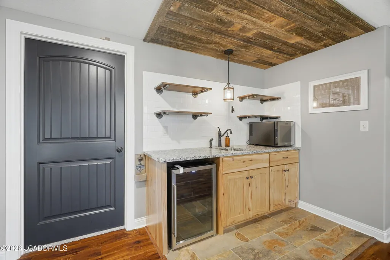
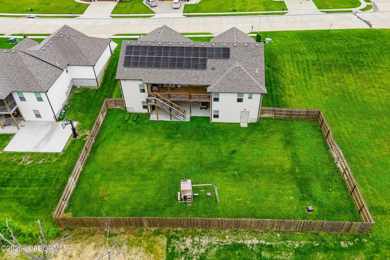
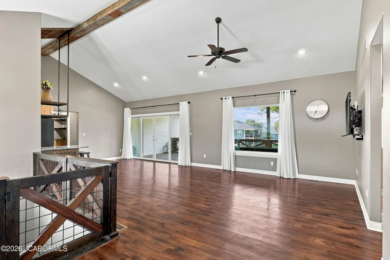
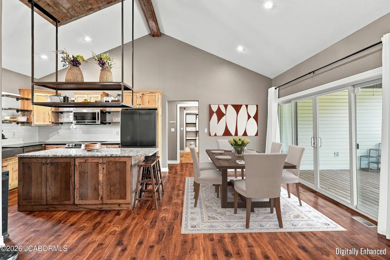
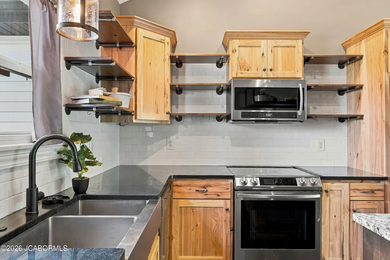
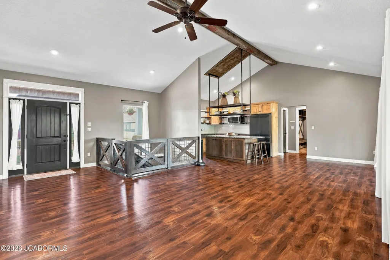
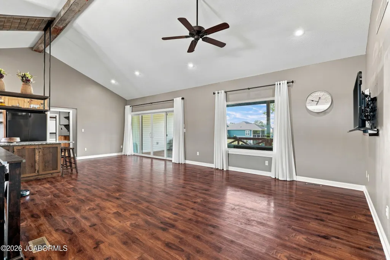
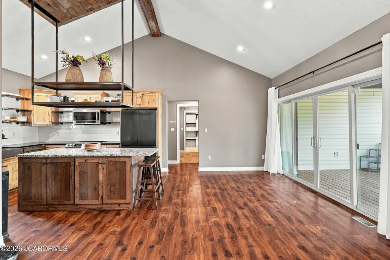
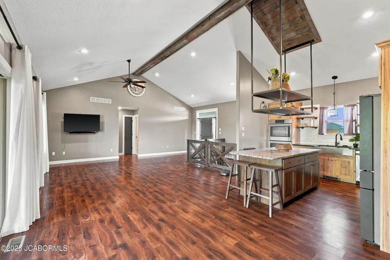
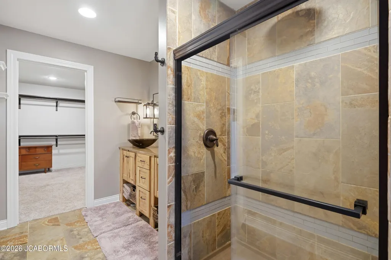
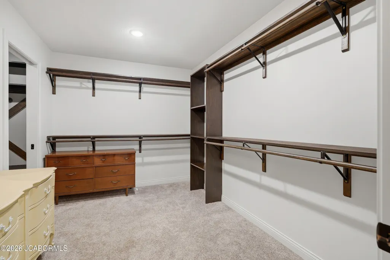
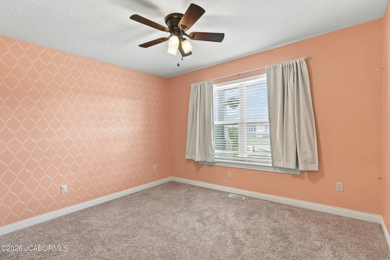
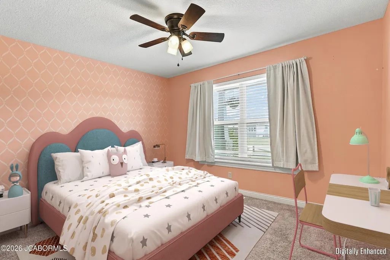
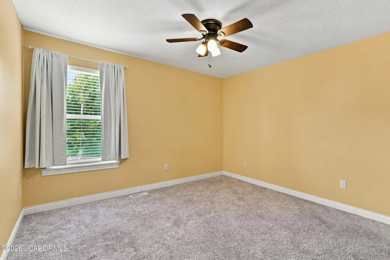
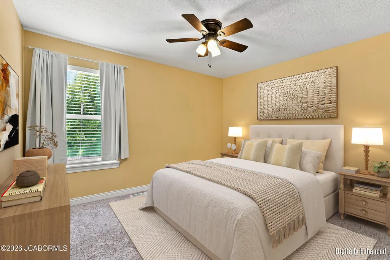
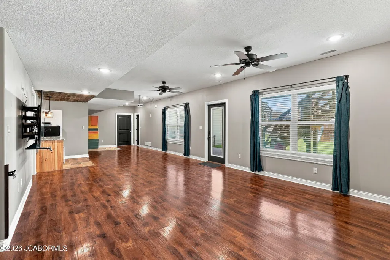
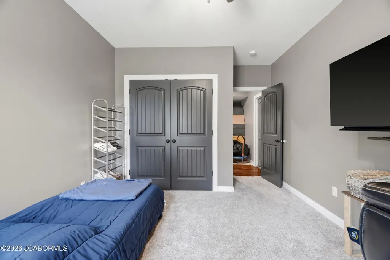
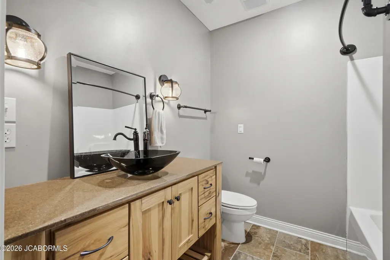
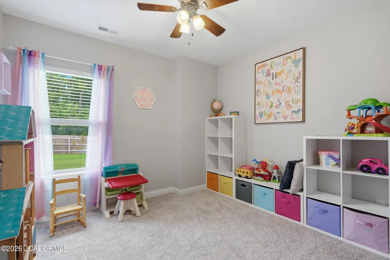
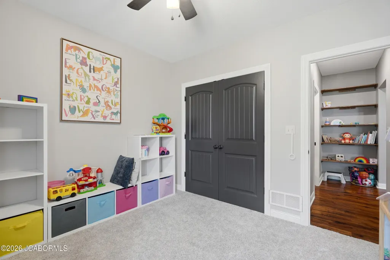
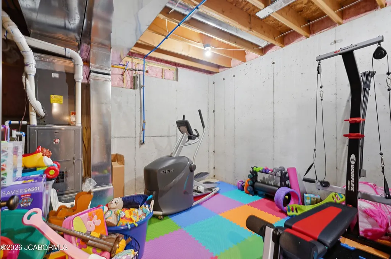
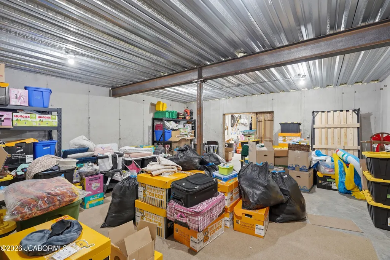
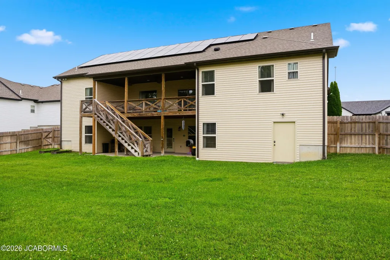
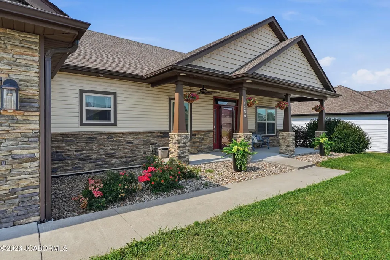
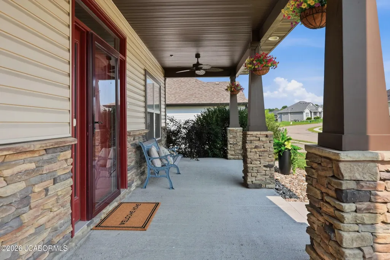
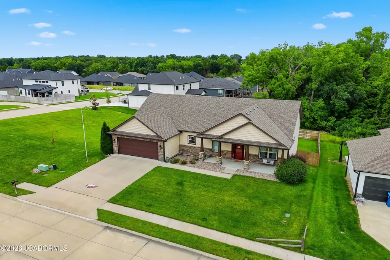
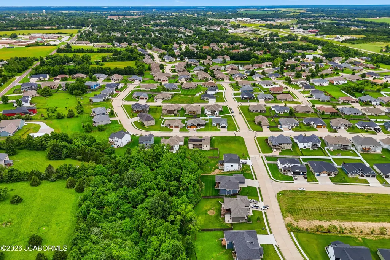
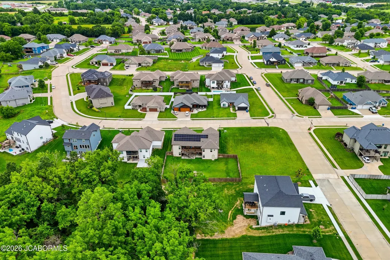
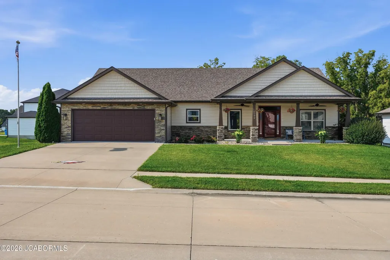
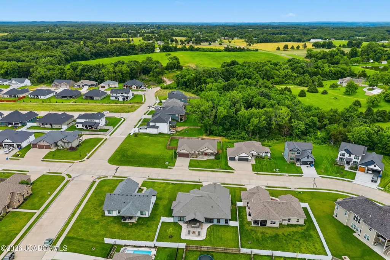
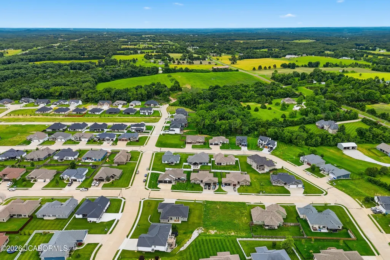
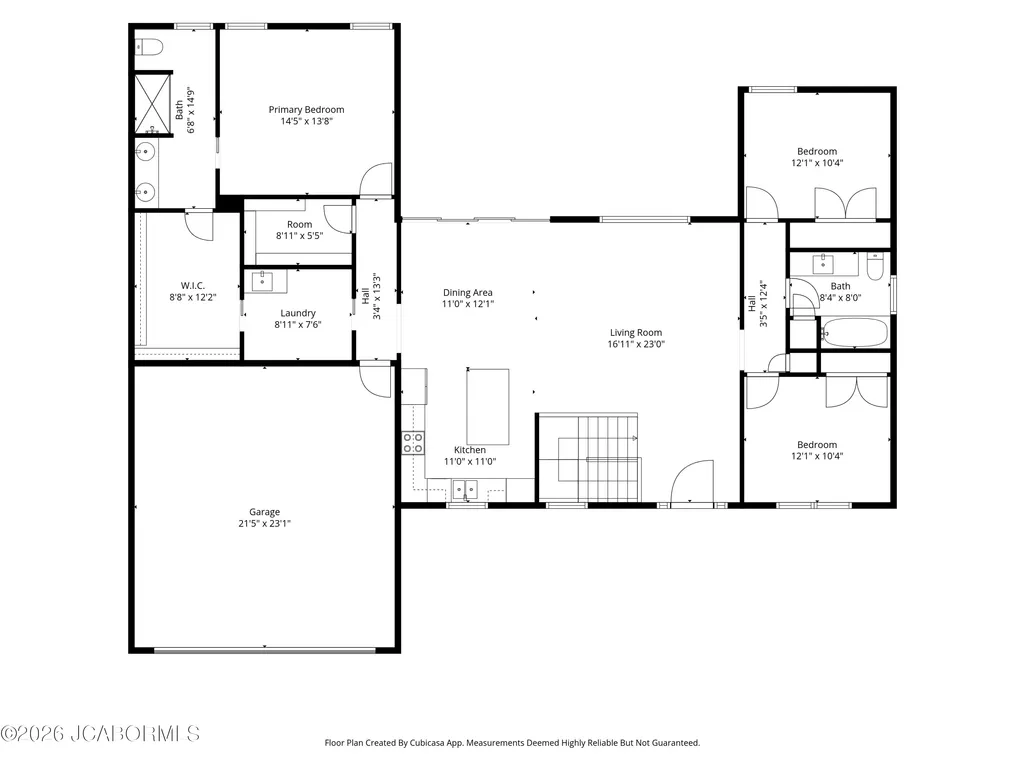
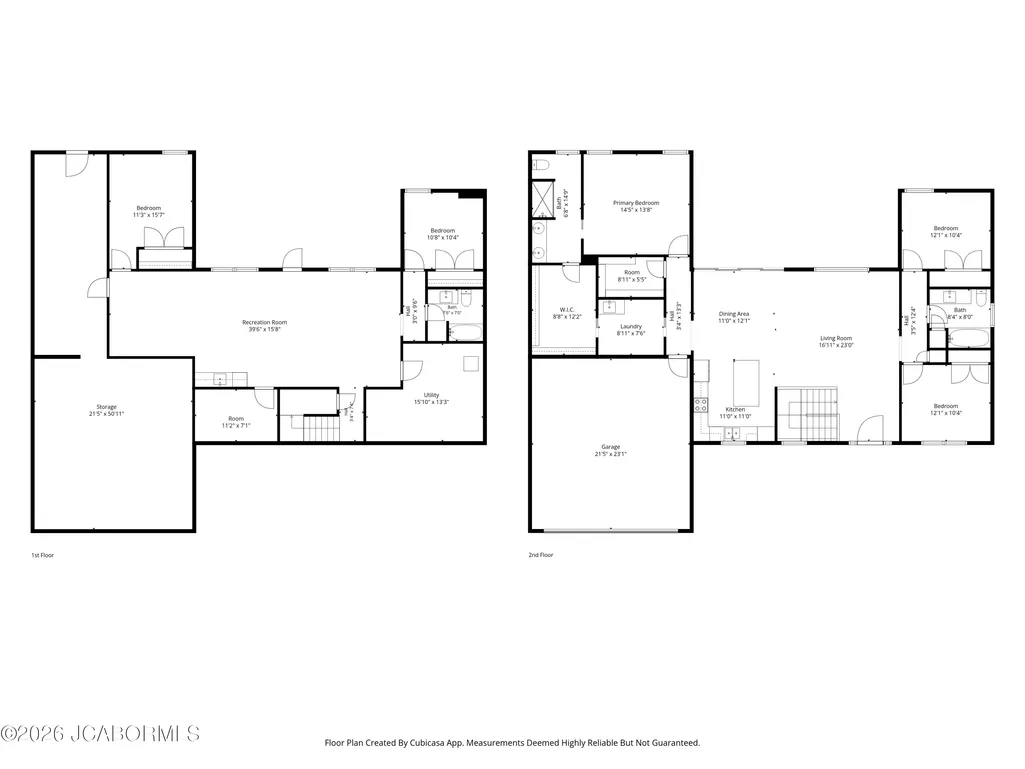
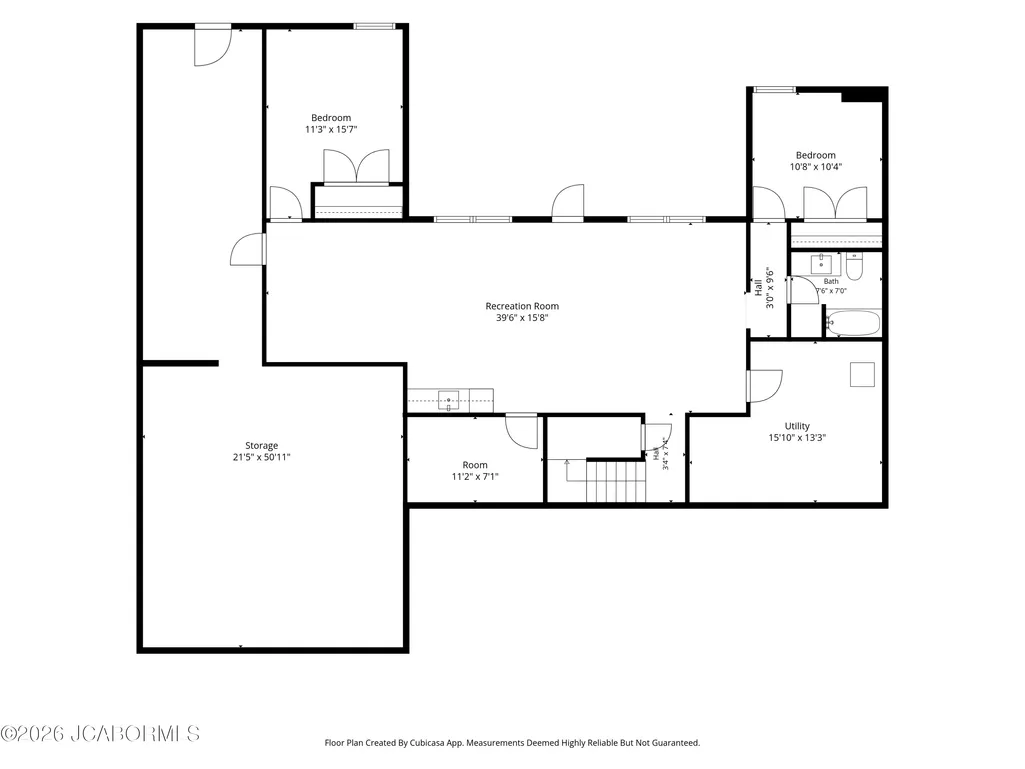
More space, lower energy costs, and room to actually live! This home offers the kind of everyday functionality that's hard to find. This 5-bedroom, 3-bath walkout ranch pairs a flexible floor plan with a fully finished lower level, fenced backyard, generous storage, and solar panels that will be PAID IN FULL by the seller at closing.The open main level features custom cabinetry, plenty of gathering space, and an easy flow for everyday living and entertaining. Downstairs, the finished walkout expands your options with additional bedrooms, recreation space, and a wet bar that's ready for game days, guests, or movie nights.Outside, enjoy the fenced backyard, irrigation system, and covered outdoor spaces. An excavated area beneath the garage provides valuable bonus storage for lawn equipment, bikes, seasonal items, hobbies, and more.Built in 2019 and conveniently located in Ashland with easy access to Columbia and Jefferson City, this home delivers five bedrooms, flexible living space, outdoor room to enjoy, and the added long-term benefit of a solar system without the buyer assuming the seller's solar loan.
| Elementary School | Middle School | High School |
|---|---|---|
| Southern Boone Elementary School | Southern Boone Middle School | Southern Boone High School |
| Price History | |
|---|---|
| 6/24/2026 | Listed $529,900 |
| 8/10/2026 | 1$524,900 |
| 9/28/2026 | 5$499,900 |
General Features
| Heating | Forced Air,Natural Gas |
|---|---|
| Cooling | Central Air |
| Possession | Close of Escrow |
| Appliances | Dishwasher,Microwave,Range,Refrigerator |
| Garage | Main |
| Restrictions | No |
| Full Baths | 3 |
| Year Built | 2019 |
| Subdivision | South Wind |
| Style | Ranch |
| County | Boone |
| Rooms | Laundry |
| Property Type | A |
| Parcel Number | 24-504-00-04-061.00 01 |
| Transaction Type | Sale |
| Property SubType | Single Family Residence |
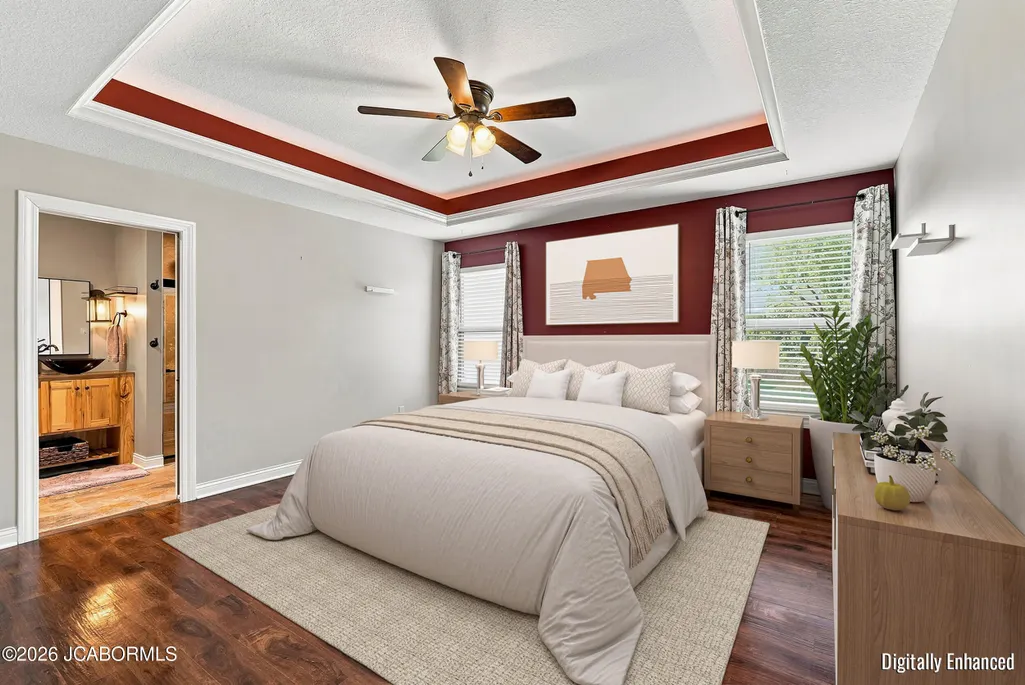
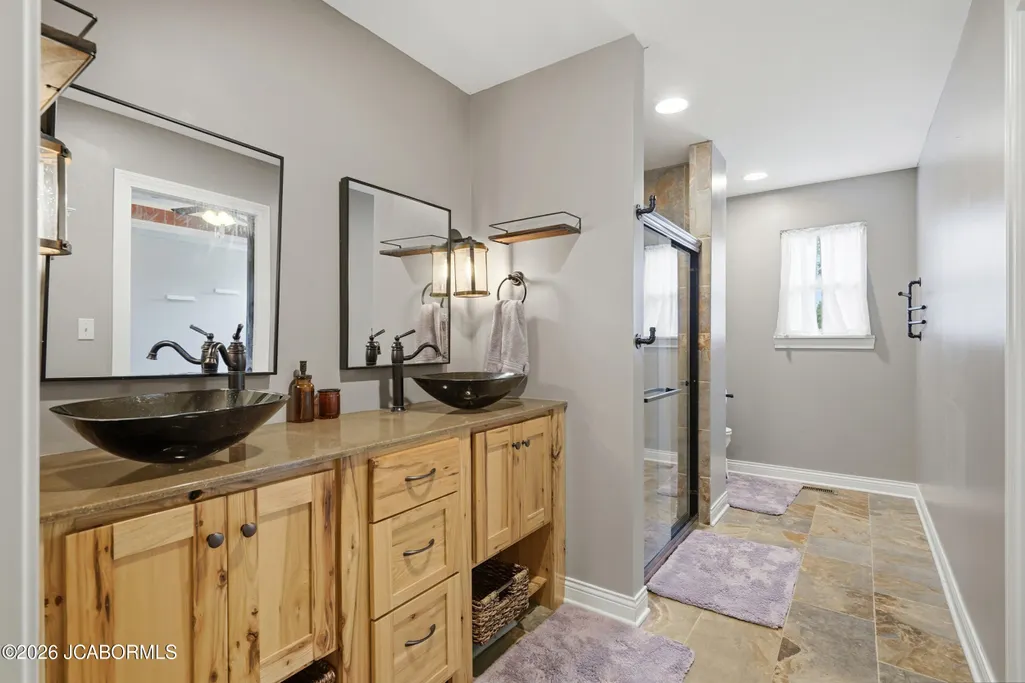
| Misc Features | Bar with Sink,Fenced Yard,Lawn Sprinkler System,Primary Bath,Specialty Ceiling(s),Walk-In Closet(s) |
| Directions | From Hwy 63 S,take the Ashland exit At the traffic circle take1st exit on to E Broadway At the traffic circle,take the 3rd exit onto Henry Clay Blvd Turn left onto Peterson Ln Turn right onto Kingfi |
| City | Ashland |
| Middle School | Southern Boone |
| Geo Lat | 38.75739 |
| Virtual Tour | https://www.zillow.com/view-imx/0cea75f3-38d0-4353-af54-8a41c35f75ff?setAttribution=mls&wl=true&initialViewType=pano&utm_source=dashboard |
| Geo Lon | -92.259758 |
| Picture Timestamp | 2026-09-28T10:42:51.913 |
Interior Features
| Total Bedrooms | 5 |
|---|---|
| Above Grade SqFt | 2938.00 |
| Basement Access | Walk-Out Access |
| Basement Details | Full |
| SqFt Source | County Records |
| Total Bathrooms | 3.00 |
| # Bedrooms by Floor: # of Bedrooms Lower | 2 |
| # Bedrooms by Floor: # of Bedrooms Main | 3 |
| Baths by Floor: # of Lower Full Baths | 1 |
| Baths by Floor: # of Main Full Baths | 2 |
| Finished SqFt Lower | 1200.00 |
| Finished SqFt Main | 1738.00 |
| Finished SqFt Upper | 0.00 |
Exterior Features
| Exterior | Vinyl Siding |
|---|---|
| Lot Size Source | County Records |
| Deck | covered |
| MLS Identifier | 20160406134318502195000000 |
| Approx Lot Size | 84.6x135 |
| Approx Acres | 0.26 |
| Garage: # of Main Garage | 2 |
| Garage: Total Garage | 2 |
Amenities
- Foreclosure
- Views
- Short Sale
- New Construction
- Adult 55+
- Lease To Own
- No HOA Fees
- Furnished
- Primary On Main
- Air Conditioning
- Seller Finance
- Green
- Fixer Upper
- Horse
- Golf
- Fireplace
- Deck
- Garage
- Basement
- Pool
Property vs Single Family Average in 65010
Price
Year Built
Visits
 These Properties are provided courtesy of Broker Reciprocity/IDX Lake Of The Ozarks Board of REALTORS® and Bagnell Dam Association of REALTORS® MLS, Inc. Multiple Listing Service. This information is copyrighted by The Lake Of The Ozarks Board of REALTORS® and The Bagnell Dam Association of REALTORS® MLS, Inc. Multiple Listing Service. Information is being provided for consumers' personal, non-commercial use and may not be used for any purpose other than to identify prospective properties
 The territorial jurisdiction of the Jefferson City Area Board of REALTORS®, Inc. includes Cole, Callaway, Moniteau, and Osage Counties. This representation is based in whole or part on data supplied by the Multiple Listing Service of the Jefferson City Area Board of REALTORS®, Inc. Neither the Board nor its MLS guarantees or is any way responsible for its accuracy. Data maintained by the Board or its MLS may not reflect all real estate activity in the market.

 Heart Of Missouri Board Of REALTORS® All information deemed reliable but not guaranteed. All properties are subject to prior sale, change or withdrawal. Neither listing broker(s) or information provider(s) shall be responsible for any typographical errors, misinformation, misprints and shall be held totally harmless. Listing(s) information is provided for consumer's personal, non-commercial use and may not be used for any purpose other than to identify prospective properties consumers may be
